





When Will van der Vlugt came upon the site where his robust home now stands, he was certain it was too good to be true. The windswept, remote stretch of land on upper Key Largo looked intriguing enough, but the lot’s online description featured only one aerial photo.
“We went to see it immediately, not expecting too much, but we were wrong,” says Van der Vlugt, a Dutch transplant who previously resided in Coconut Grove with his wife and children. “We fell in love the moment we drove up through the hammock and onto the wide open area on the ocean. The out-of-the-way location and environment called for a resilient building capable of withstanding strong winds. I had already collected architectural images that showed concrete homes fully shuttered and barn homes with wood all around, which all became part of my mood board.”
The location, immersed in nature yet close enough to civilization, immediately won over architect Max Strang as well. “It’s a unique and natural site that offers an unhurried counterpoint to the intensities of the nearby Miami metropolis,” says Strang, who designed the residence with his managing partner, Matthew Cohen. “The home partially engages a pre-existing berm while also demonstrating a certain degree of freedom from the low-lying landscape.”
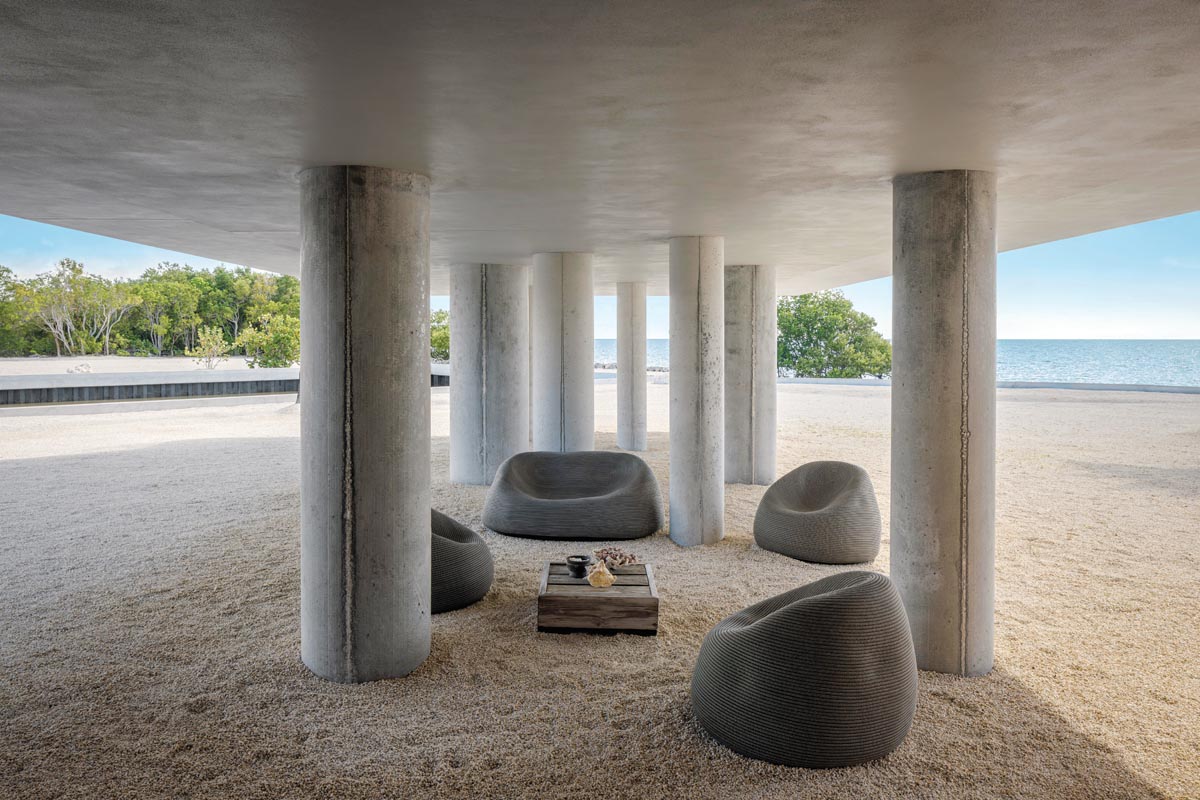
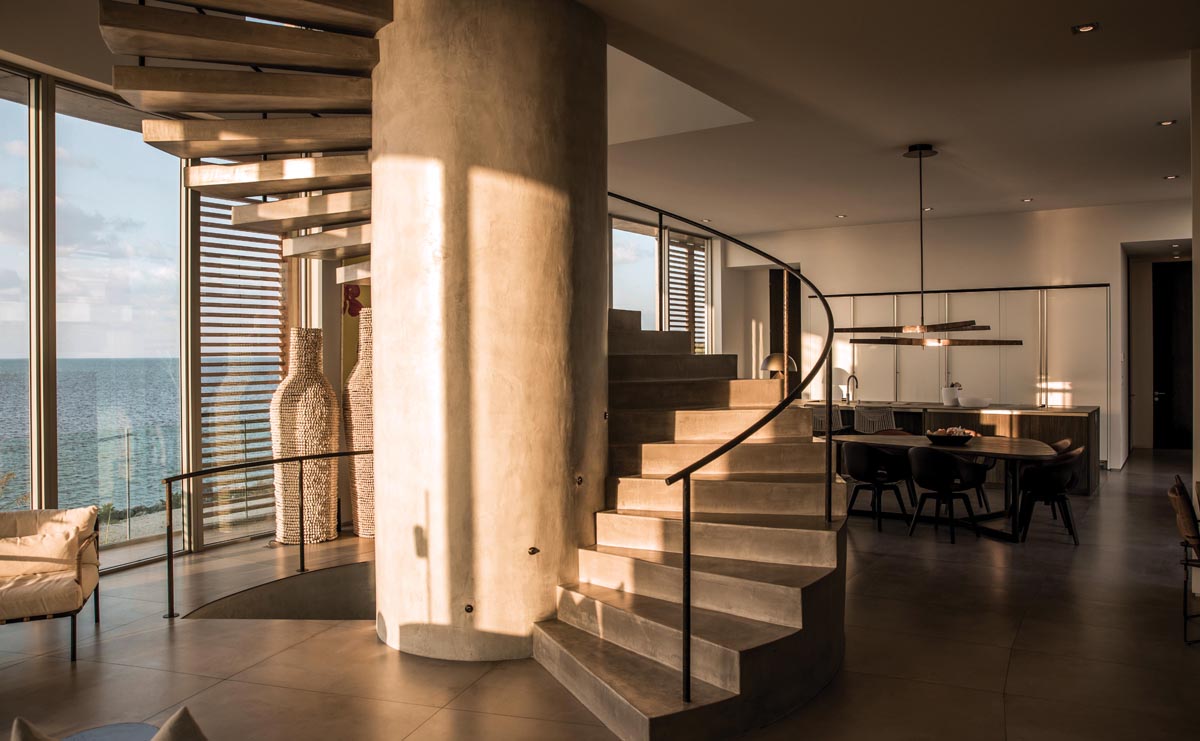
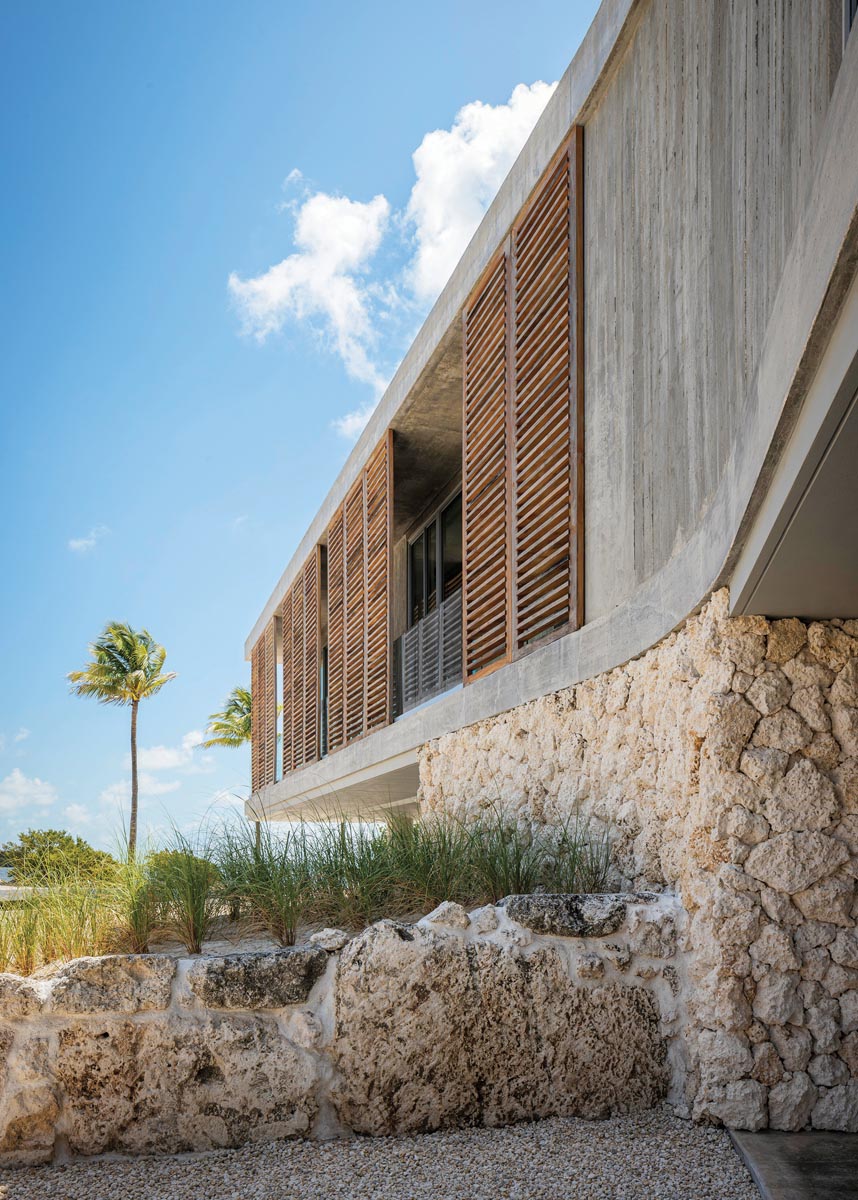
Said home sits on an exquisitely desolate stretch of coastline, spanning 5,800 square feet across just over two acres. Elevated 10 feet above ground to account for sea-level rise and potential damaging storm surge, the first level includes a covered terrace with an open-air gym facing the water and a cluster of concrete columns that support the 50-foot cantilever. On the second level, a staircase dividing the living spaces acts as the joint connection of the home’s curvature, where both axes meet to mimic the site’s waterfront boundary. Massive glass doors and windows allow natural
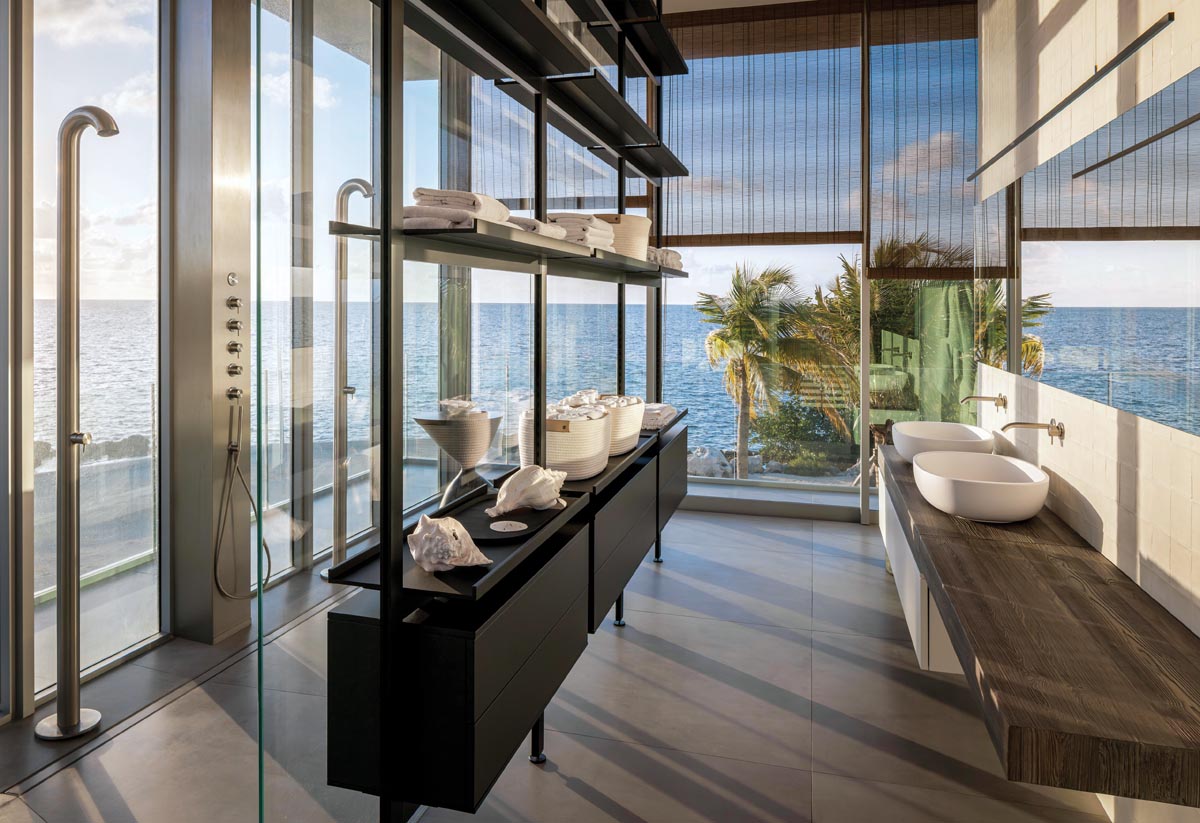
light to pour into the house while strategically placed louvers help with shading and cooling. The third level hosts two additional bedrooms for the children and a home office, as well as a covered terrace overlooking the Atlantic Ocean.
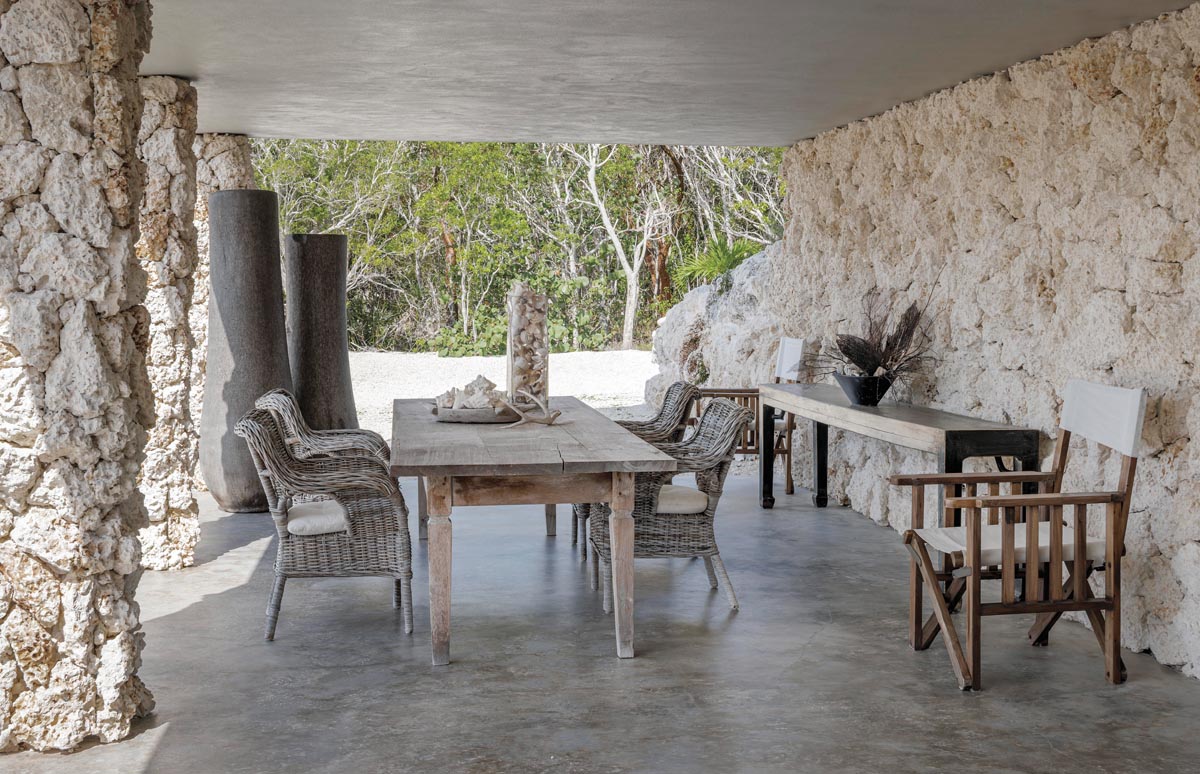
“The structure’s austere aesthetic represents design choices, including sly references to Paul Rudolph and Gene Leedy of the famed Sarasota School of Architecture,” notes Strang. “That includes using the space beneath the house as a covered outdoor living area.”
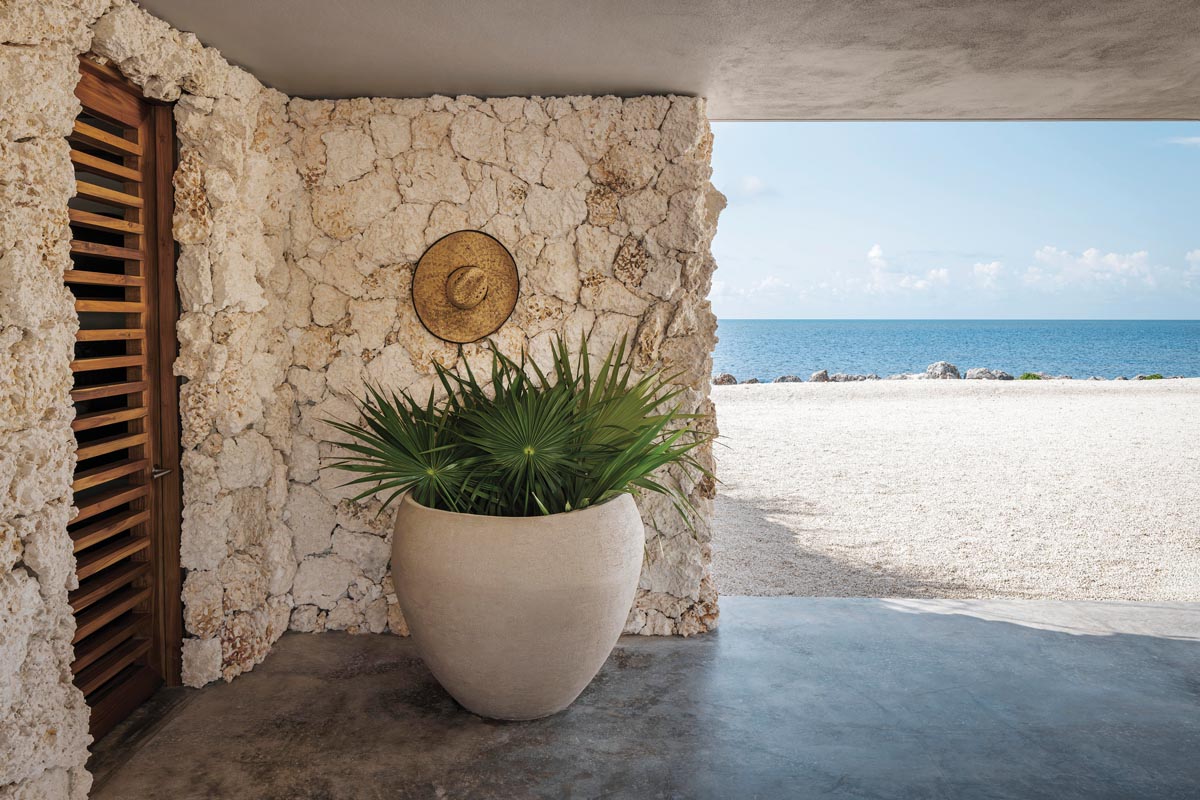
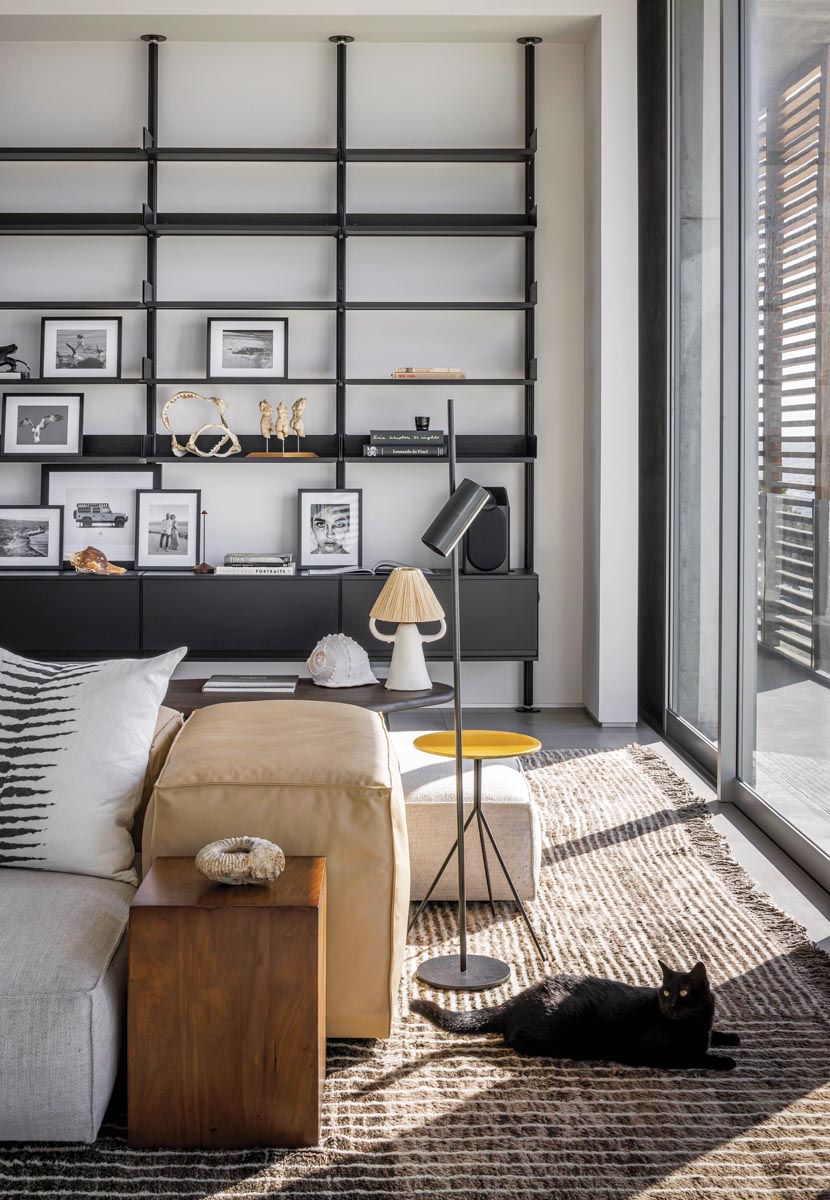
Pulling in their longtime friend, Amsterdam-based interior designer Loes Slokkers, the homeowners exchanged photos and ideas with her throughout the building process. “I have worked with Will on several previous projects, and we complement each other well in the sense of our sleek yet atmospheric vision,” says Slokkers. “I used natural materials that blend with the environment, so we were able to keep the interior from interfering with the building’s extraordinary architectural design.”
Described by Strang as “pretty raw aesthetically” because of the structure’s exposed concrete, the board-formed treatment adds texture and is used throughout the interior, complementing Slokker’s understated vibe. Each space is carefully curated with design classics, handcrafted elements, and custom furniture that Slokkers herself designed.
“Our previous home had been very minimalist, and we felt this house should have more atmosphere—be more gezellig, as the Dutch say,” says Van der Vlugt. “This is our full-time home now, yet we feel like we’re on vacation every single day.”
Story Credits:
Interior Design by Loes Slokkers, Slokkers Design, Amsterdam, Netherlands
Architecture by Matthew Cohen & Max Strang, Strang, Miami & Winter Haven, FL
Construction by Steve Soto, Tritech Construction, Coral Gables, FL
Landscape Architecture by Strang, Miami, FL
Text by Jeanne de Lathouder
Photography by Kris Tamburello, Miami, FL & Ryan Lester, Sarasota, FL
Open to see Interior Design Sources:
Sources
Living Area
Sofa grouping – Living Divani, Miami, FL
Floor lamp – Sofisticatonr16
Wall shelves – De Padova
Area rug – Soufiane Zarib
Kitchen and Dining Area
Cabinetry – Boffi
Stools – Knoll, Miami, FL
Table – Custom, Homeowners’ collection
Chairs – Poltrona Frau, Miami, FL
Lineal lighting – Henge, Miami FL
Stairway
Stairway – Designed by Max Strang, Strang, Miami and Winter Haven, FL
Tall jars – Mud Studio and Atelier Vierkant
Primary Bedroom
Bed – Piero Lissoni, Living Divani, Miami, FL
Wall – Designed by Loes Slokkers, Slokkers Design, Amsterdam, The Netherlands
White fluffy chair – Baxter
Area rug – Soufiane Zarib
Exterior
Table, chairs, and console – Vintage, Homeowners’ collection
Bubble seating and soft lounges – Paola Lenti, Miami, FL









Facebook Comments