




When Washington, D.C.-based designer Paul Sherrill needs a recharge, he heads to his 1,000-square-foot apartment overlooking Clear Lake in West Palm Beach. Once there, a few days of Florida light usually do the trick, a testament to Sherrill’s abilities as a designer and his respect for architecture, memory, and restraint.
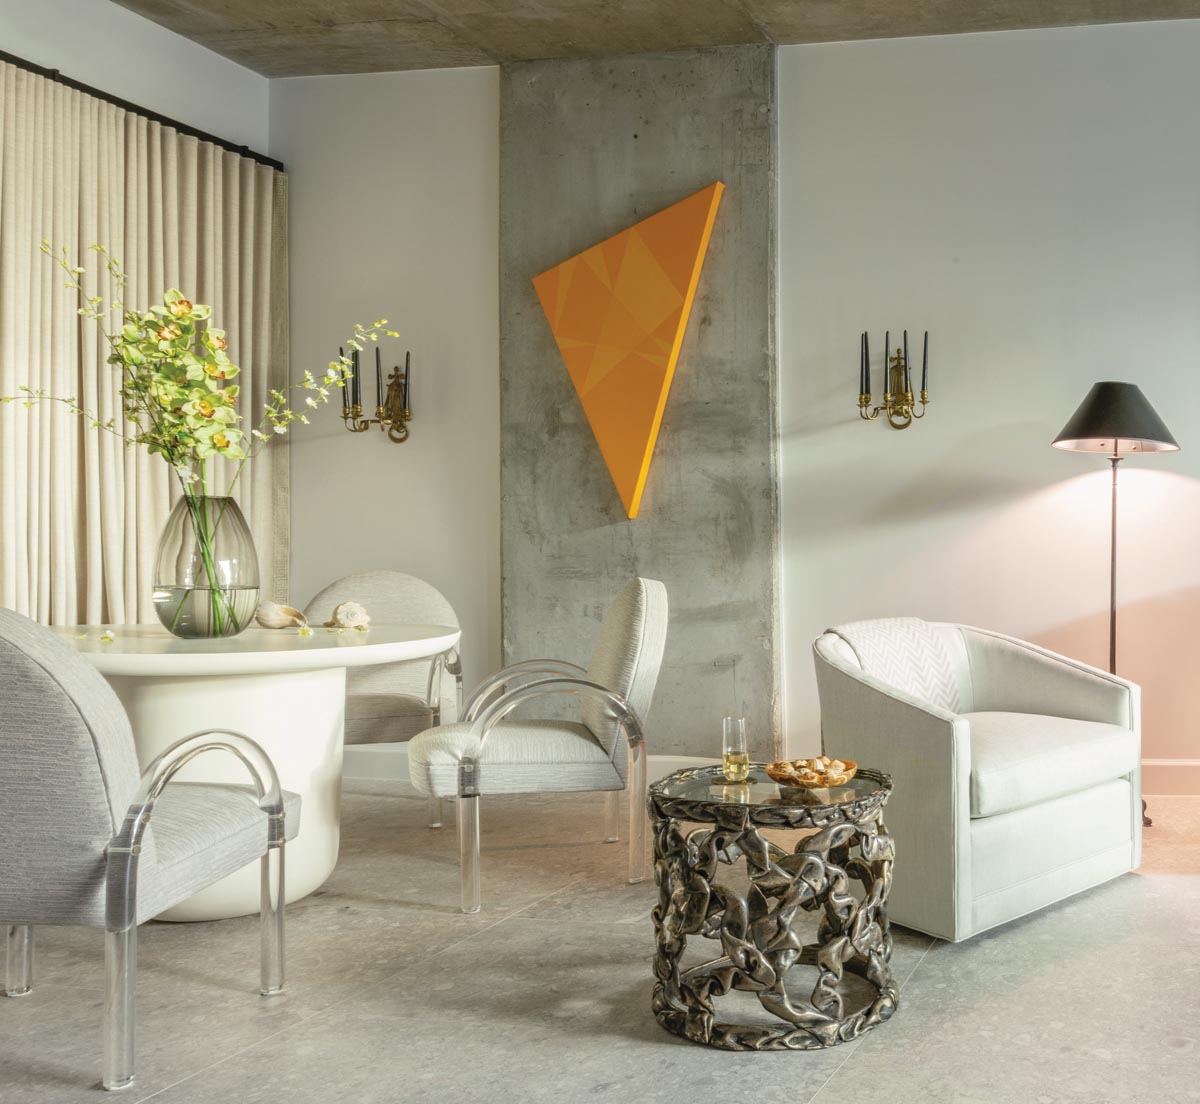
“I was originally drawn to the structure itself and loved the high ceilings and the texture of the exposed concrete ceiling and structural piers,” says Sherrill of his retreat. “The loft-like interior, defined by 10-foot exposed concrete ceilings, reminded me of Italian brutalist architecture from the 1970s, and that set the tone for the design approach.”
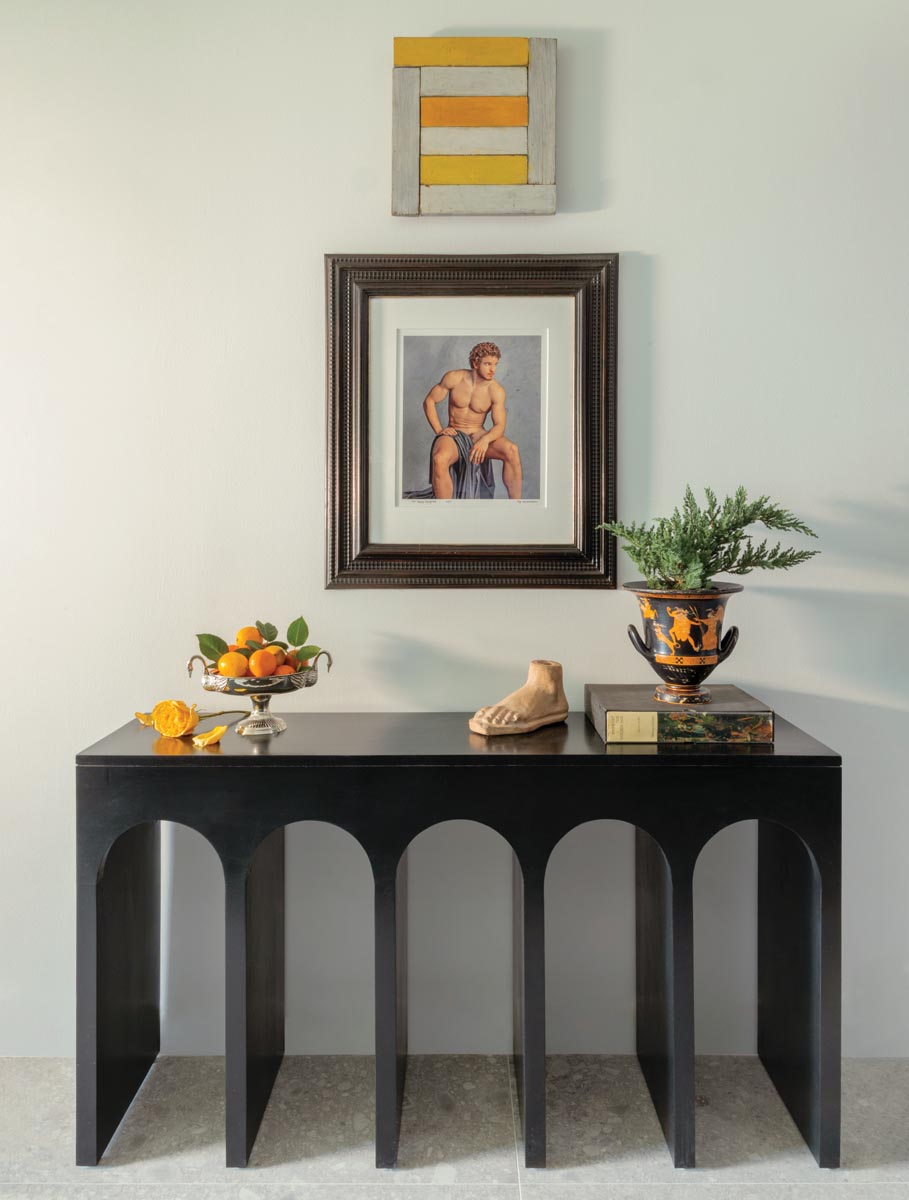
Said approach yielded a home that’s both loft-like modern and classically elegant, populated by mid-century modern elements paired with exquisite antiques and Roman motifs.
One of the most significant transformations involved the kitchen. Originally positioned front and center upon entry, where it felt too visually dominant, Sherrill simplified the space by having the cabinetry and backsplash painted in a cinder-colored satin enamel and reducing the island to a clean cube clad in marble. “It is now a monolithic, bold statement that adds immediate gravitas as one enters the home,” he says.
Equally impactful are the artworks that anchor the interior. While some of these were already in his collection, he acquired key pieces specifically for the condo. A life-sized marble sculpture by Italian artist Alessandro Tagliolini is placed on axis with the entry, creating a strong focal point. Nearby, a large photograph by Italian artist Massimo Listri depicts an architectural interior of the Reggia di Caserta.
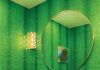
Textiles were introduced selectively. A large linen portiere with Greek key banding separates the kitchen to create a more intimate dining area and improve acoustics. In the bathroom, a flint-colored abaca wallcovering and two 17th-century Dutch mirrors replace standard finishes.
Like all design projects, this one had its challenges. “At home, we can experiment freely and there is more flexibility to tweak and refine designs for future projects, but all the options available to you can get overwhelming,” says Sherrill. “It can be challenging to stay focused on the design concept when there are so many beautiful options being presented, but you pull through.”
While not for everyone, Sherrill’s design juxtapositions have produced a highly individual retreat shaped by structure, art, and personal history, and finessed through a seasoned designer’s own lens.
Story Credits:
Interior Design by Paul Sherrill, Solis Betancourt & Sherrill, Washington, D.C.
Text by Stephanie Davis Smith
Photography by Marcos Galvany, Washington, D.C.
Open to see Interior Design Sources:
Sources
Dining Area
Round table – CB2
Chairs – Vintage, Pace Collection
Sconces – Oliver Dunn, Moss & Co.
Floor lamp – Vintage
Living Room
Sofa – J Redmond Design, Thomasville, NC
Chair – Vintage, Thayer Coggin
Glass cocktail table – Decorative Arts & Fine Antiques, Fort Lauderdale, FL
Side table – Homeowner’s collection
Drink table – Tov Furniture
Console table – Paula Roemer Antiques, West Palm Beach, FL
Parson stools – Vintage
Lamp – Visual Comfort & Co.
Bedroom
Poster beds and chest – Darrell Dean Antiques & Decorative Arts
Lamp – GoodWood
Throughout
Marble fabrication– White House Stone, West Palm Beach, FL
Wallpaper installation – Wallpaper by Wendy, West Palm Beach, FL
Drapery fabrication – Chela Ross Interiors, West Palm Beach, FL





Facebook Comments