





Soon after he began work on a new West of Trail residence on Bahia Vista Street, Sarasota architect Daniel Lear encountered some bureaucratic red tape that demanded his plans change.
“Many properties in this neighborhood predate current zoning standards and are narrower than what is permitted today,” he says. “This presented a unique design challenge of creating a residence comparable in scale and amenities to the larger neighboring homes while working within tighter dimensional limits.”
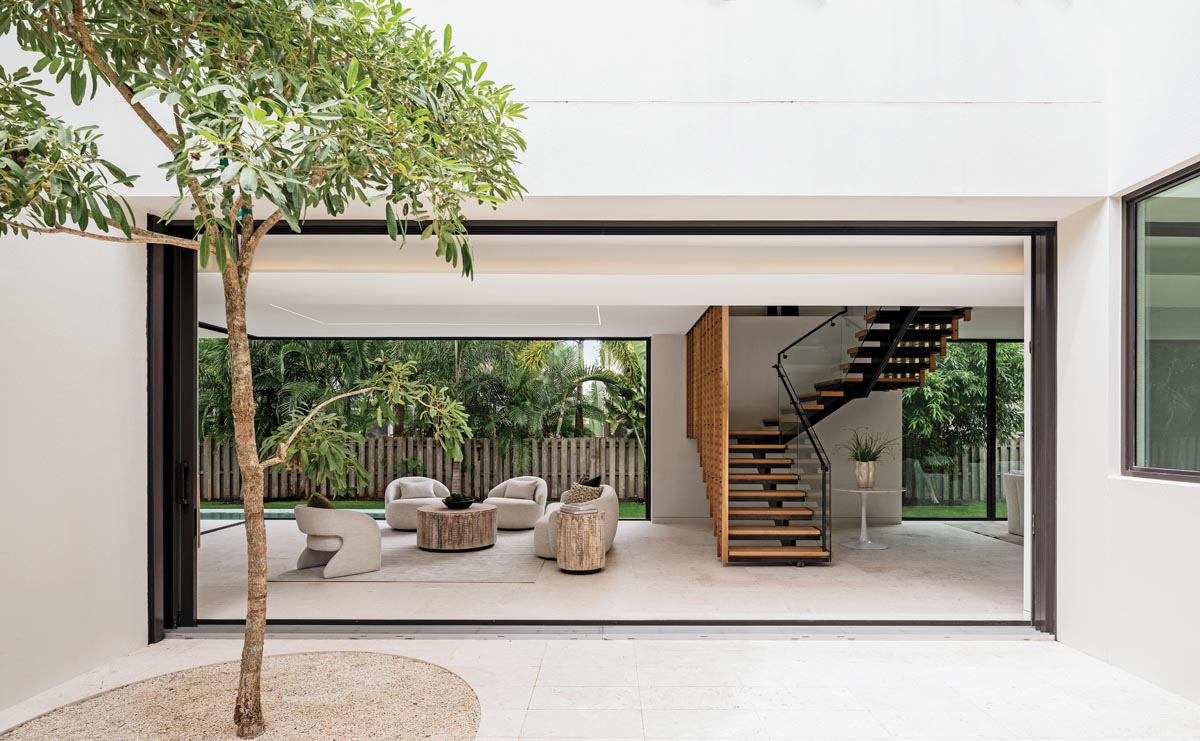
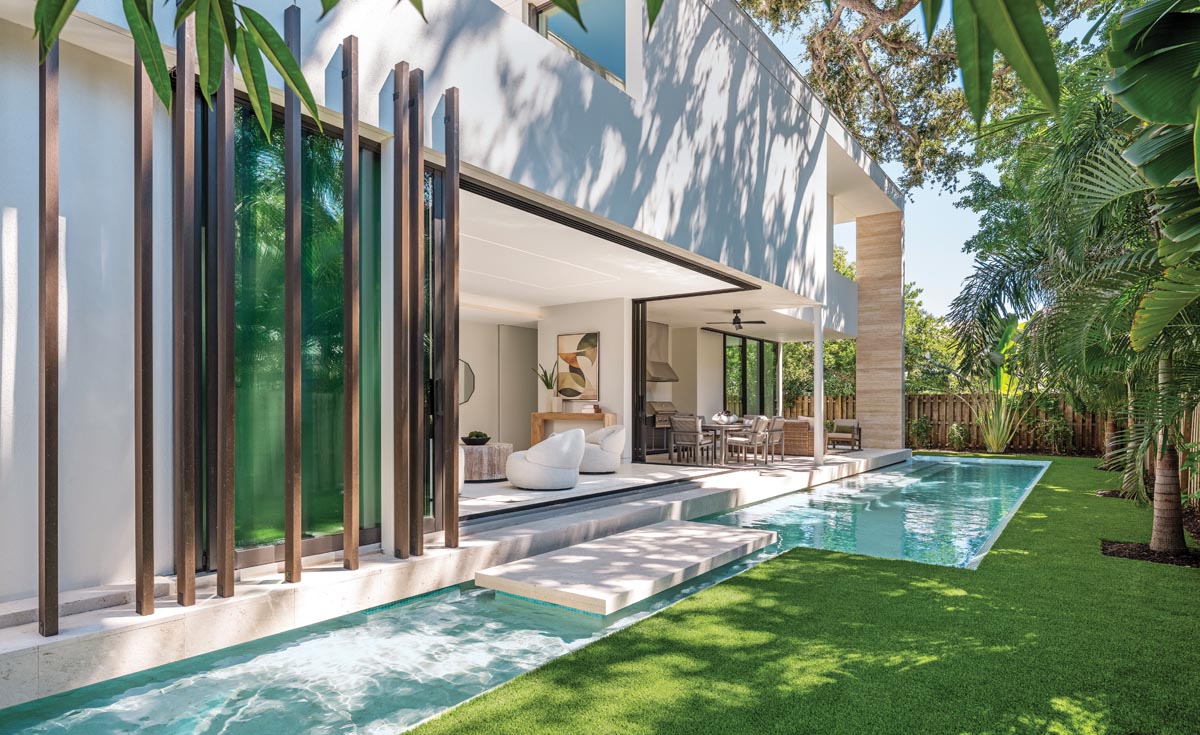
The restrictions forced Lear to lean even closer than usual into the Sarasota School of Architecture (his design style of choice) to deliver a home that would elevate the local market by incorporating custom details and bespoke architectural elements typically reserved for fully custom residences. To maximize the site, he prioritized a seamless indoor–outdoor living experience that makes the most of the property’s 5,785 square feet. Expansive walls of sliding glass fully open, connecting the interior living spaces to the surrounding outdoor areas. “The great room opens on three sides,” says Lear, “dissolving the boundary between inside and out and allowing the home to live larger than its footprint.”
The pool extends the full length of the west side of the home and includes a 48-foot lap lane, a deeper swimming area, and a 1-foot-deep beach shelf with three bubbler fountains. A limestone stepping-stone path traverses the water, linking the pool terrace to the yard beyond.
Inside, the home’s first level includes a great room, kitchen, laundry and pantry, a full bath to service the pool, and the primary suite. A spacious second level features three ensuite bedrooms, each with its own outdoor patio, along with a den and an office that opens onto a generous terrace. “We collaborated with Modulo Design Studio to fabricate a custom staircase that functions as a sculptural, floating shoji-inspired screen,” adds the architect. “This visually partitioned the dining and living rooms without enclosing them, while drawing movement upward.”
Lear’s material selection reinforces both warmth and refinement, with vein-cut Syrian travertine applied to the exterior façade and in the primary bathroom. Shell limestone flooring runs continuously across the first floor, both inside and out, further emphasizing the indoor–outdoor continuity. Upstairs, engineered white oak flooring introduces warmth and texture to the private quarters. The kitchen features white oak cabinetry paired with natural quartzite countertops, balancing material richness with restraint. A carefully considered lighting design highlights architectural elements through indirect illumination while minimizing visual clutter at the ceiling plane.
“The response to the house has been especially rewarding,” says Lear. “Many are struck by the home’s sense of openness, particularly when the sliding glass walls are fully pocketed and the boundaries between interior and exterior dissolve. In those moments, the house feels less like a structure and more like an environment always intended to open seamlessly to the surrounding landscape.”
Story Credits:
Text by Jeanne de Lathouder
Photography by Nicholas Ferris









Facebook Comments