



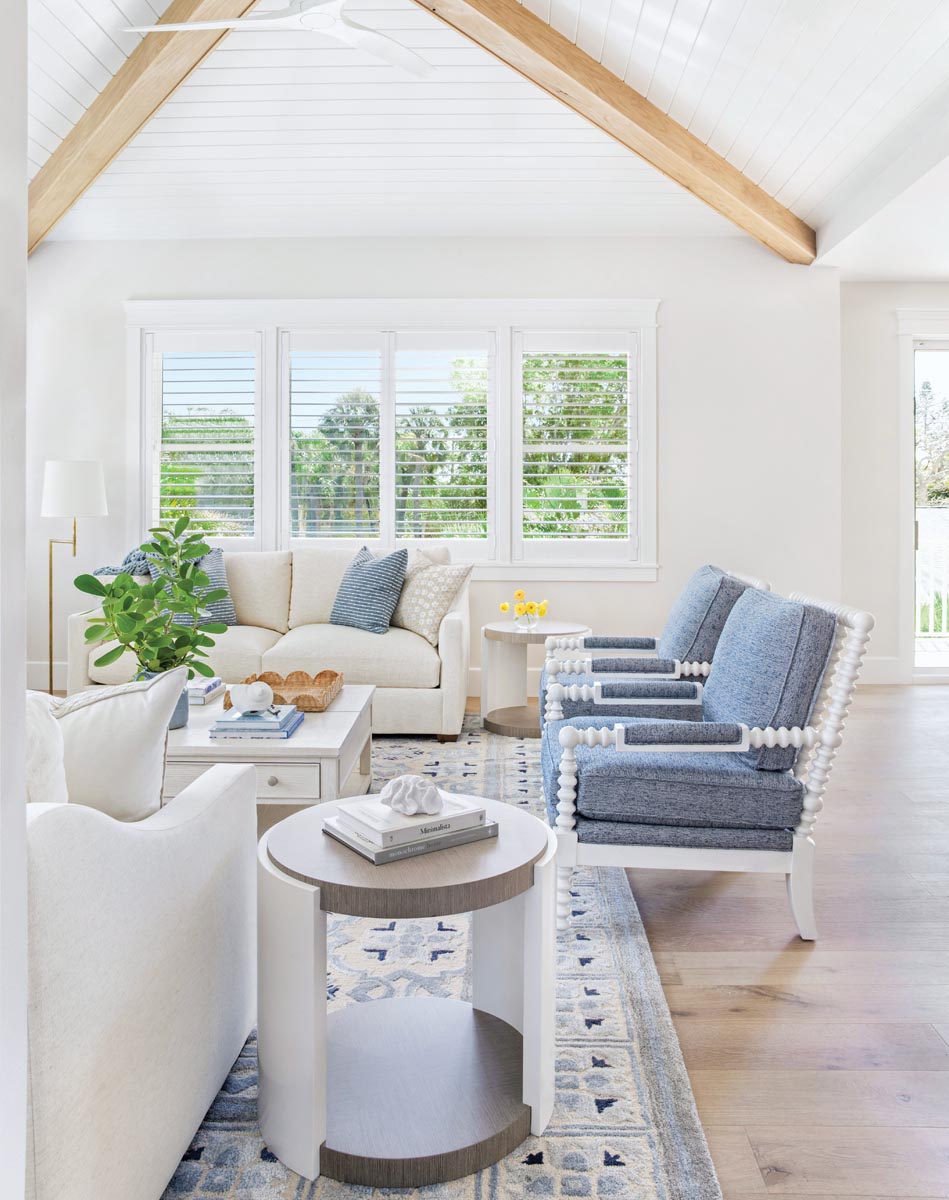


Soon after finding the ideal lot for a winter home on Anna Maria Island, Ana and Ed Babits secured the team that would bring it to life: Beacon Home Design for architecture, Moss Builders for construction, and Emily Moss Designs for interiors.
The task at hand? A 2,700-square-foot residence for two adults and two teenagers envisioned as a retreat meant for slow mornings, afternoons at the beach, and low-key gatherings with friends and family.
“Our kids will be going to college in a couple of years,” says Ana, “so we figured this was the perfect time to build something new in this amazing area.”
In terms of interior design, the Babits had their heart set on a coastal transitional style, a look that balances laid-back living with thoughtful sophistication—something designer Emily Moss is rather well versed in. “We saw eye to eye as far as the design of the house was concerned,” says Moss. “The owners trusted us to lean fully into a layered, relaxed, and timeless language that would feel elevated and intentional.”
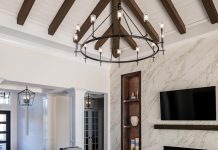
As design work got underway, one of the challenges to address centered around the open kitchen and dining area. Without natural architectural boundaries, the space risked feeling too large and undefined. To remedy that, a built-out wall with an integrated arch to define the bar area and a tray ceiling over the kitchen were added, a move that created structure while preserving openness. Layered details, including mixed wood tones and cabinetry that shifts from open shelving to closed storage, help the kitchen feel intentional and inviting.
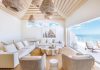
Texture is the thread that ties the home together. “We love using layered, tactile materials inspired by beach living because they create a sense of ease, warmth, and airiness,” says Moss. Natural wood tones mingle with lighter finishes to keep the palette fresh yet grounded, and repeating materials from the kitchen to the primary bathroom ensured continuity throughout the home. The living room reflects that philosophy with soft color and architectural warmth. Ceiling beams and beadboard paneling add character, while furnishings introduce subtle coastal hues. The overall feeling is relaxed yet refined, a space designed to feel both polished and personal.
Because entertaining was always part of the vision and the clients imagined the home as a gathering place, the design team to prioritized an open, easy flow between living, dining, and lounge spaces.
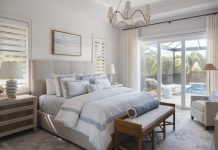
Moving into more private quarters, the home’s coastal transitional look works just as well in non-social areas. The primary bedroom delights the eye with organic textures against a white backdrop, all of which denotes island serenity. The primary bathroom is spa-like in its approach to palette and pampering. The design intent is clear: Home is our sanctuary.
At its heart, the residence reflects Moss’ belief that beauty should always support real life. “This house is a light-filled island retreat layered with warmth, easy textures, and coastal character,” she says. “It’a place designed not just to be seen, but to be lived in.”
Story Credits:
Interior Design by Emily Moss, Emily Moss Designs, Bradenton, FL
Architecture by Beacon Home Design, Bradenton, FL
Construction by Moss Builders, Holmes Beach, FL
Landscape Architecture by Shady Lady Horticultural Services, Anna Maria Island, FL
Text by Stephanie Davis Smith
Photography by Lily Cobb, Bradenton, FL
Open to see Interior Design Sources:
Sources
Living Room
Sofas – Rowe
Armchairs, cocktail, and side tables – Universal Furniture
Floor lamp – Visual Comfort & Co.
Area rug – Safavieh
Kitchen
Cabinetry, island, and hood – Sarasota Cabinetry, Sarasota, FL
Pendant lighting – Maxim Lighting
Stools – Essentials for Living
Dining Area
Table – Arhaus
Host chairs – Essentials for Living
Chairs – Universal Furniture
Chandelier – Serena & Lily
Pendant lighting – Lumens
Powder Room
Mirror – Lamps Plus
Sconce – Capitol Lighting
Wallcovering – Pepper Home
Guest Room
Bunk bed – Designed by Emily Moss Designs, Bradenton, FL
Sconces – Innovations Lighting
Primary Bathroom
Cabinetry – Sarasota Cabinetry, Sarasota, FL
Sconces – Kichler
Mirrors – Uttermost
Tub – MAAX Bath
Flooring – Daltile
Primary Bedroom
Bed and bedside chests – Universal Furniture
Dresser – Ballard Designs
Lamps – Pottery Barn
Chandelier – Regina Andrew
Area rug – Loloi
Throughout
Millwork – BBV Construction, Bradenton, FL
Flooring – Wade’s Interiors, Bradenton, FL



Facebook Comments