






Homeowners often come to designers with a list of preferences—from color palettes to the mood they’d like a room to invoke—but where does a designer start when given a blank slate? Such situations are common for Randi Scott, the founder of R & Co. Designs, a Naples firm known for its non-spec-looking spec homes.
Recently, T.B. Price Builders called on Scott to provide this type of service with a 5,200-square-foot house in Naples’ Park Shore neighborhood. The developer provided the structure’s blueprints, a budget, and nothing else. As usual, Scott took it from there.
“I simply designed it with the elements I know a lot of my clients would want in a home,” says Scott. “I took out the guesswork.”
Scott’s main mission was to give the house a light coastal vibe but also to surprise and delight the future homeowner with touches of color, texture, and curation. With that as a guiding principle, she made decisions large and small to infuse the character that one expects to find in a home owned by a stylish couple.
Starting at the top, the design team added personality to key ceilings. From painted tongue-and-groove paneling and beams in the living area to the primary bedroom’s wood coffered ceiling, all overhead expanses of white drywall were banished. “Any architectural details that we can do really make a big difference,” says Scott. “We used a bunch of different wood tones and textures and different finishes to give the house that warm and welcoming feel.”
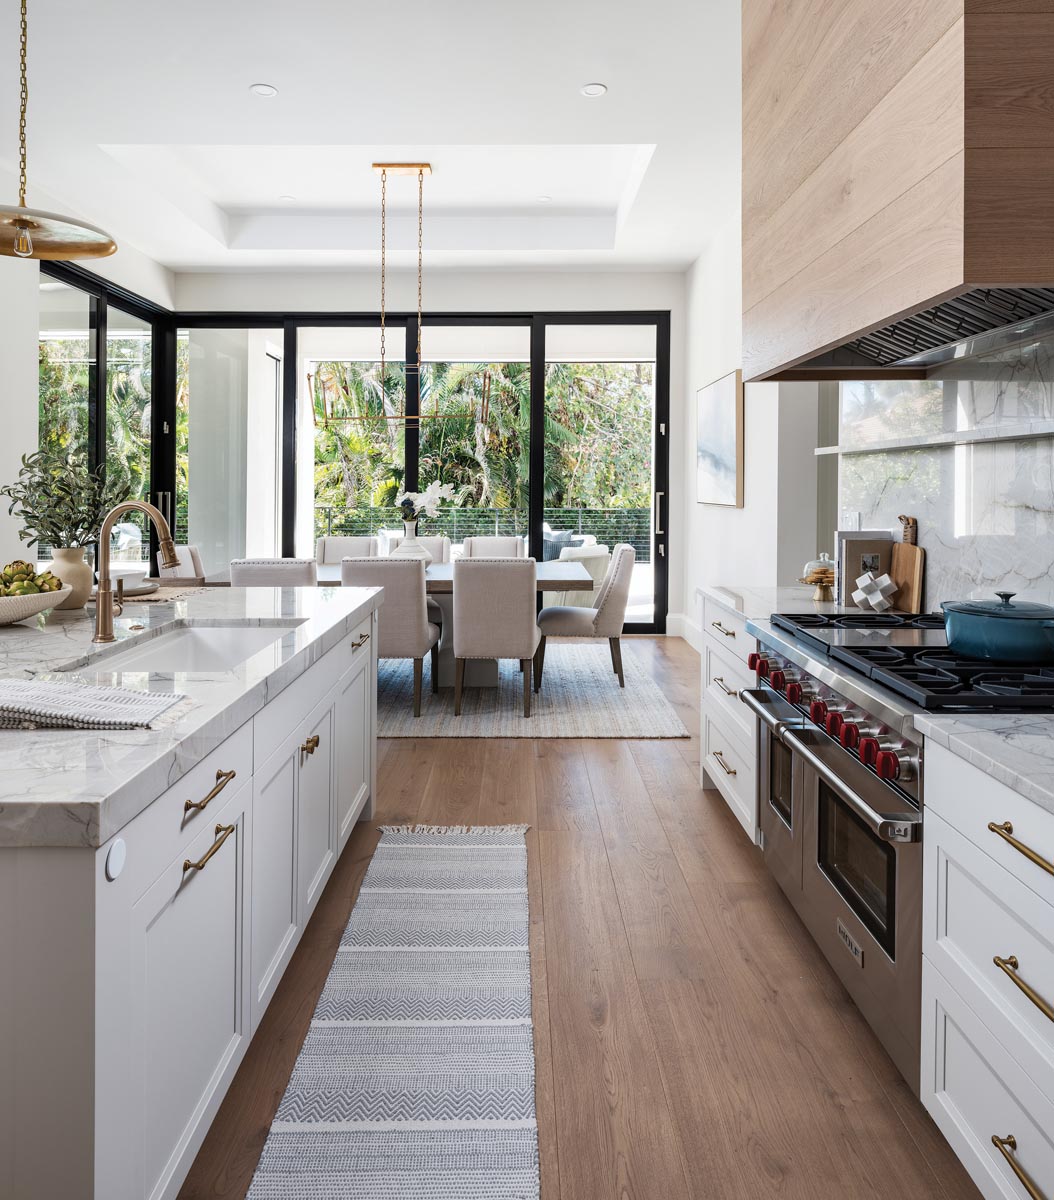
In the kitchen, the double island that was in the original plans was replaced with a large, almost square version. “That double option just wasn’t functional because it made the space really tight,” notes the designer. “Also, I’m not a fan of seating in a row, and with the square island we were able to do two seats on each corner to create better conversation and provide better views.”
Scott also decided to cover the range hood with the same wide-plank white oak that was chosen for flooring, making a dramatic statement against the counter-to-ceiling quartzite backsplash. The final warming touch was the creamy taupe shade selected for the cabinetry.
The kitchen’s wide-plank flooring also makes an appearance in the primary bedroom’s ceiling, which creates a flow of continuity throughout the house—not to mention a win in terms of budget. “It was a cost-effective way to make a big impact,” says Scott.
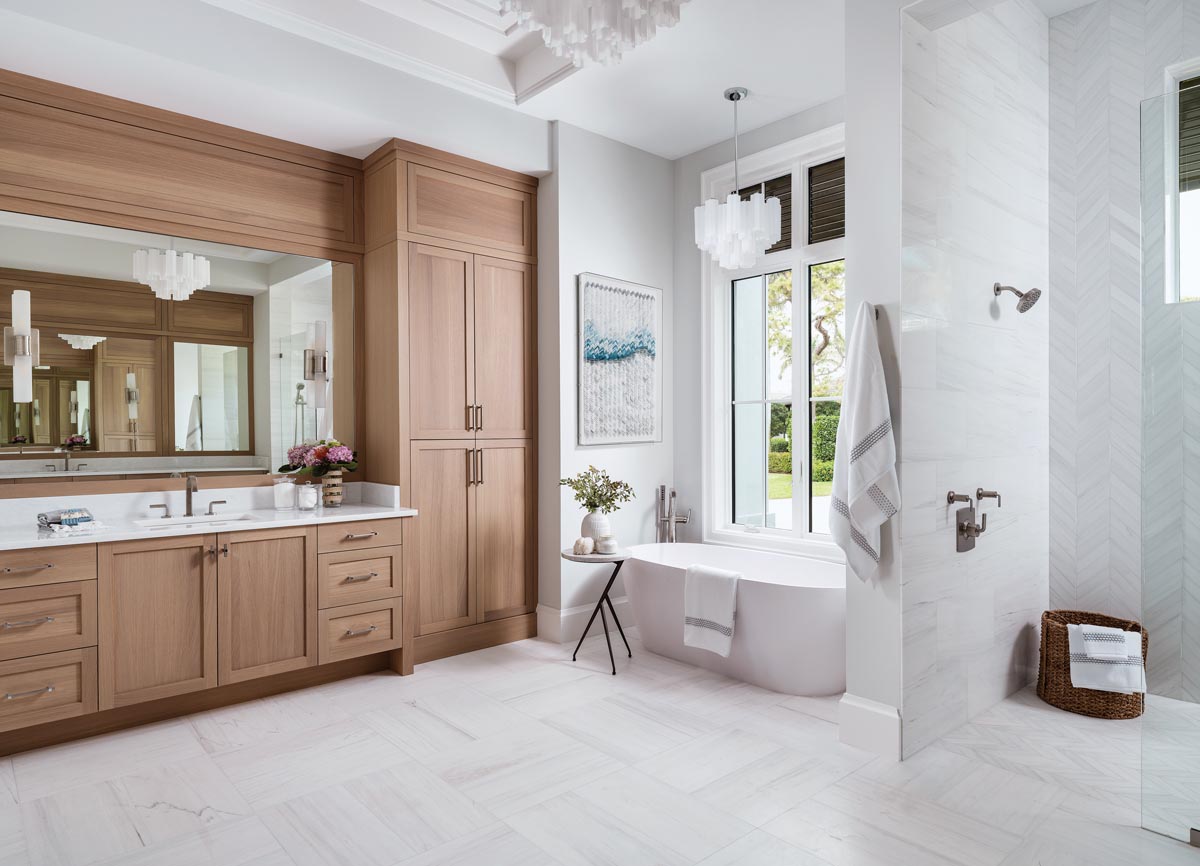
In the primary bedroom’s en-suite bathroom, the cabinetry is made from rift-sawn white oak. “It brought some softness and uniqueness to the space,” says Scott. “We were able to do a beautiful cabinet surround that frames the mirror.” To give the room a bespoke look, the cabinetry runs all the way to the soffit, which emphasizes the room’s high ceilings.
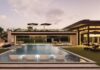
Outside, the pool is the defining feature of the home’s backyard, so the design team optimized every nook as a hangout setting. In front of a fireplace—where one would expect a sofa to live—a dining space was set up with a table and eight chairs, not far from the outdoor kitchen. The main seating area is off the great room and has a prime view of the pool. In the outside space accessed from the dining room, a round cocktail table and swivel chairs clue us in that this is a spot for sunset drinks.
“Design is personal for sure, but there are certain things we all gravitate to,” says Scott about her approach to turnkey. “My job with these kinds of projects is to imagine what homeowners will respond to, and I have to say it’s a very fulfilling way to approach interiors.”
Story Credits:
Interior Design by Randi Scott, R & Co. Designs, Naples, FL
Architecture by Boyatt Design, Naples, FL
Construction by T.B. Price Builders, Naples, FL
Text by Laura Hine
Photography by Blaine Johnathan, Naples, FL
Open to see Interior Design Sources:
Sources
Entry
Console – Jeffan
Mirror – Jamie Young Co.
Chandelier – Arteriors
Area rug – Nuloom
Living Room
Sofa – Century
Armchairs – Four Hands
Cocktail table – RH
End tables – Bernhardt
Chandelier – Visual Comfort & Co.
Lamps – Flow Décor
Area rug – Jaipur
Kitchen
Cabinetry, island, and hood – Soho Cabinetry, Naples, FL
Stools – Interlude Home
Pendant lighting – Visual Comfort & Co.
Pool Bath
Cabinetry – Soho Cabinetry, Naples, FL
Vessel sink – Kohler
Mirror – CB2
Sconces – Hudson Valley Lighting Group
Study
Desk – Theodore Alexander
Chair – Sunpan
Chandelier and floor lamp – Hudson Valley Lighting Group
Area rug – Annie Selke
Primary Bathroom
Cabinetry – Soho Cabinetry, Naples, FL
Chandeliers – Crystorama
Primary Bedroom
Bed – Hooker
Stools – Bernhardt
Bedside tables – CFC
Dresser – John-Richard
Chandelier – Made Goods
Lamps – Jamie Young Co.
Area rug – Kravet
Back Exterior
Seating – Sunpan
Cocktail table – Bernhardt
Dining table – Vanguard Furniture
Chairs – Four Hands
Sconces – Hudson Valley Lighting Group
Fireplace – Designed by R & Co. Designs, Naples, FL, and fabricated by T.B. Price Builders, Naples, FL





Facebook Comments