


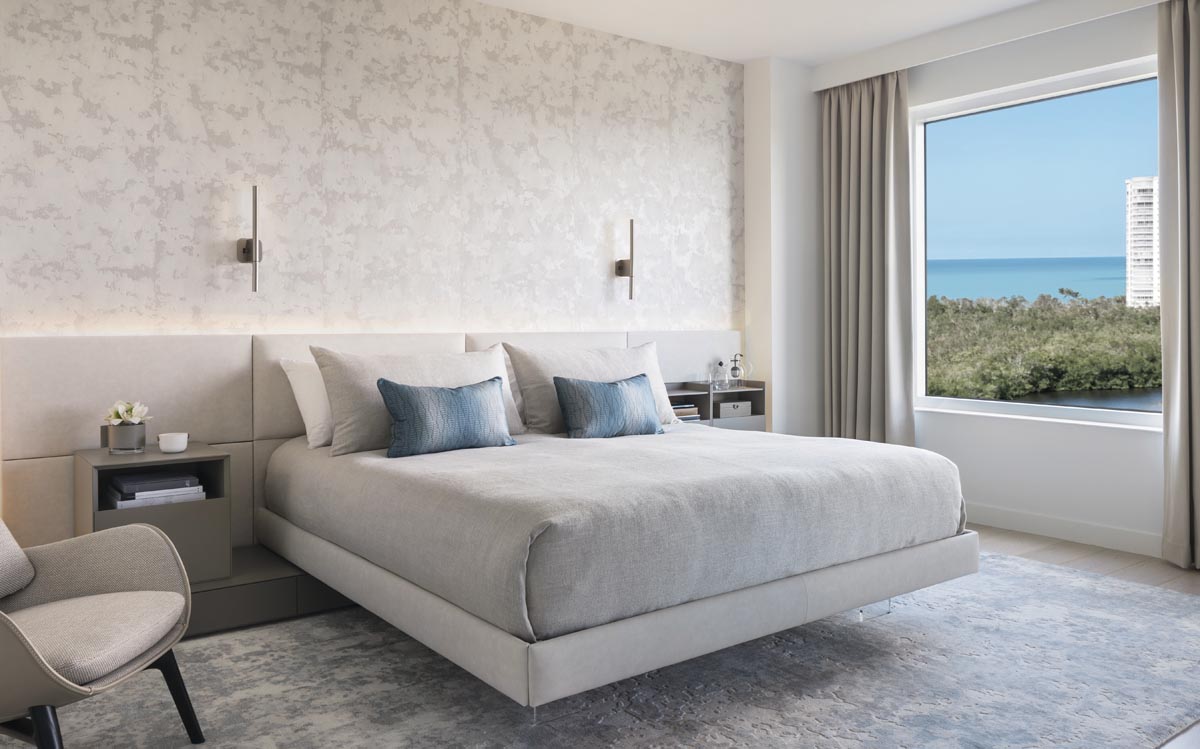
Perched on the ninth floor of Montenero at Pelican Bay, a fully renovated residence redefines contemporary living in Naples through precision, warmth, and a deeply personal point of view. Designed by L.A. DeRiggi of Hudson Park Interior Design, the 4,085-square-foot condominium reflects the lifestyle of its owner, a well-traveled New York businessman transitioning into retirement who sought a home that felt refined yet relaxed, architectural yet livable.
“This was a new client for us, one who arrived with a very clear vision,” says DeRiggi, who is known for his contemporary design sensibility and long-standing collaborations with Italian manufacturers. “He came into our studio looking for a designer who truly understood contemporary design.”
From the outset, DeRiggi understood the client was seeking a refined, architectural aesthetic that balanced precision with warmth, and that he and his Hudson Park crew could certainly deliver on that regard.
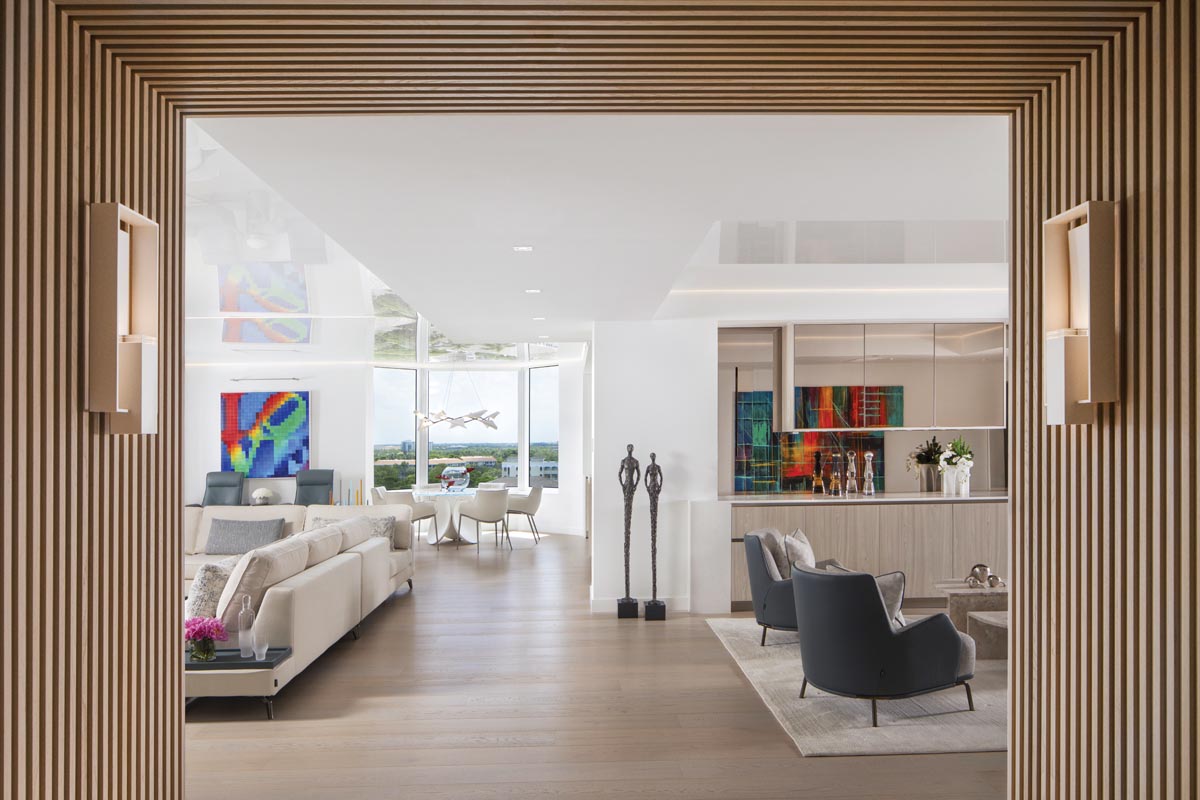
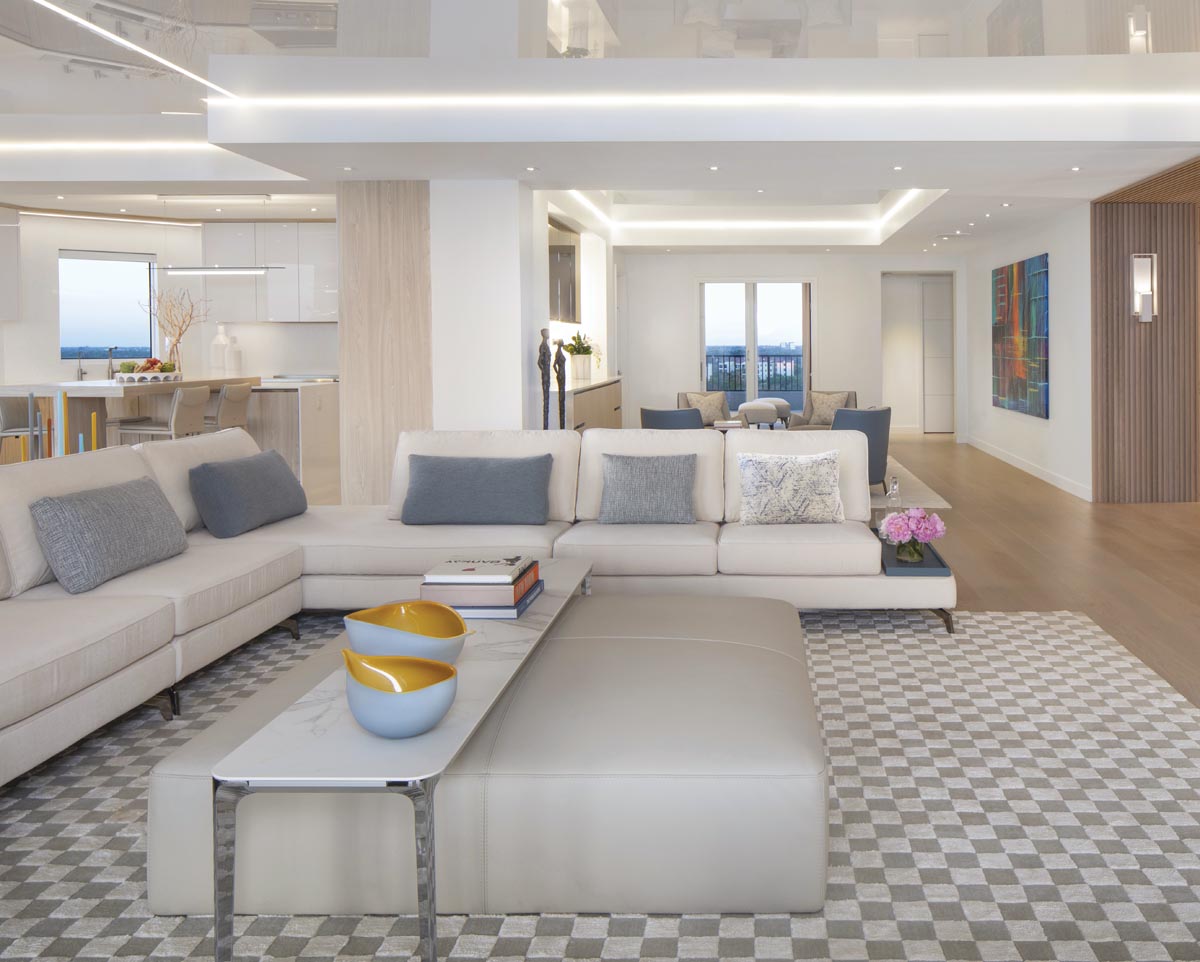
The renovation began with a decisive architectural move. An existing wall separating the grand salon from the family room was removed, creating a single expansive living area designed to support both everyday life and entertaining. Rather than allowing the space to feel undefined, DeRiggi focused on clarity of use. “Instead of one oversized room, we wanted to tell a story of how the space is lived in,” he explains. Furnishings were carefully arranged to establish distinct zones, with the main sofa acting as an architectural element that quietly replaces the removed wall and guides circulation. Opening the kitchen and transforming the peninsula into an island further reinforced connectivity and improved flow throughout the home.
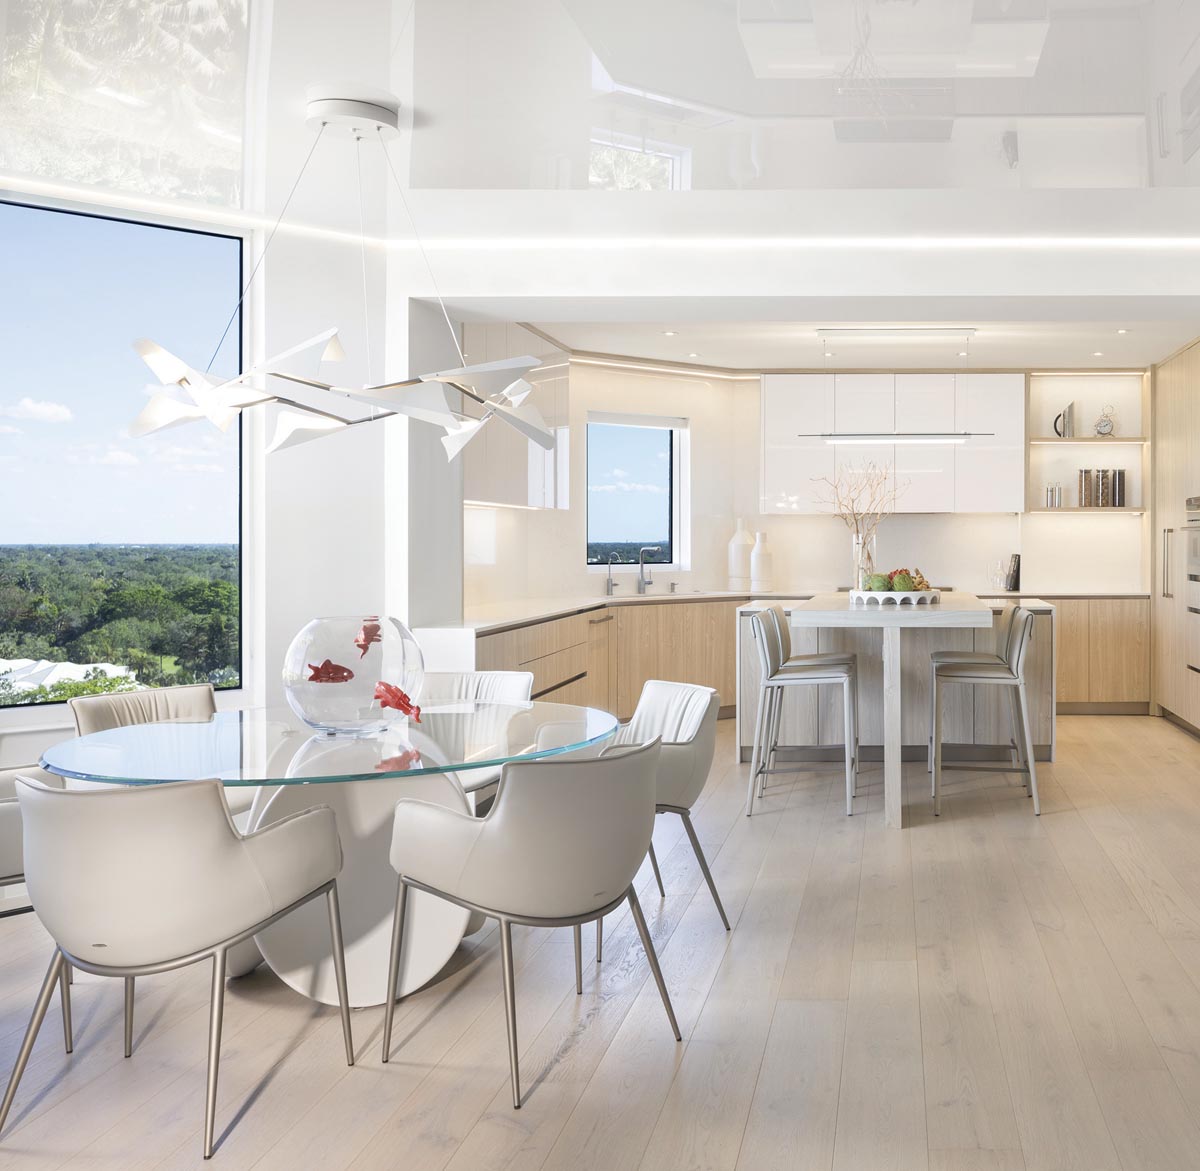
Lighting emerged as both a challenge and a defining feature of the project. Working within the constraints of a high-rise condominium demanded a thoughtful approach to daylight, ceiling access, and illumination. “Ensuring light moved evenly through the north-, east-, and west-facing residence required careful study,” says DeRiggi. To enhance natural light and perceived ceiling height, a high-gloss reflective ceiling membrane was introduced. Layered lighting strategies combine general, task, and accent illumination, shaping the atmosphere and defining how the home is experienced throughout the day.
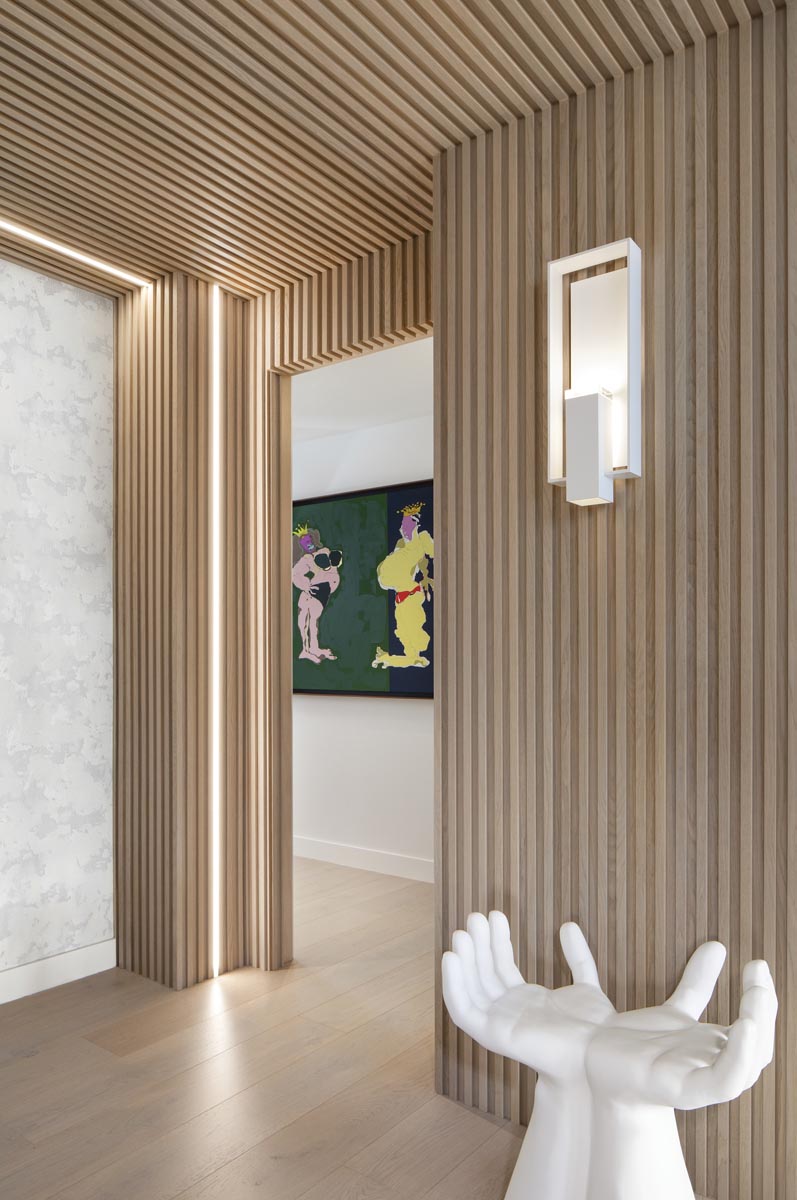
Art plays a central role in the home’s narrative. Once the architectural and furniture elements were in place, DeRiggi curated artwork collaboratively with the client. The process was highly personal, often unfolding through real-time conversations to evaluate how each piece resonated within the space.
Among DeRiggi’s favorite moments is the living room’s unconventional seating arrangement, where a large sectional is paired with a chaise daybed positioned behind it, creating an Italian-inspired lounge zone rarely seen in Naples homes. “There was initial hesitation about how the space would be used,” says the designer. “Today, it’s one of the most lived-in areas of the home.”
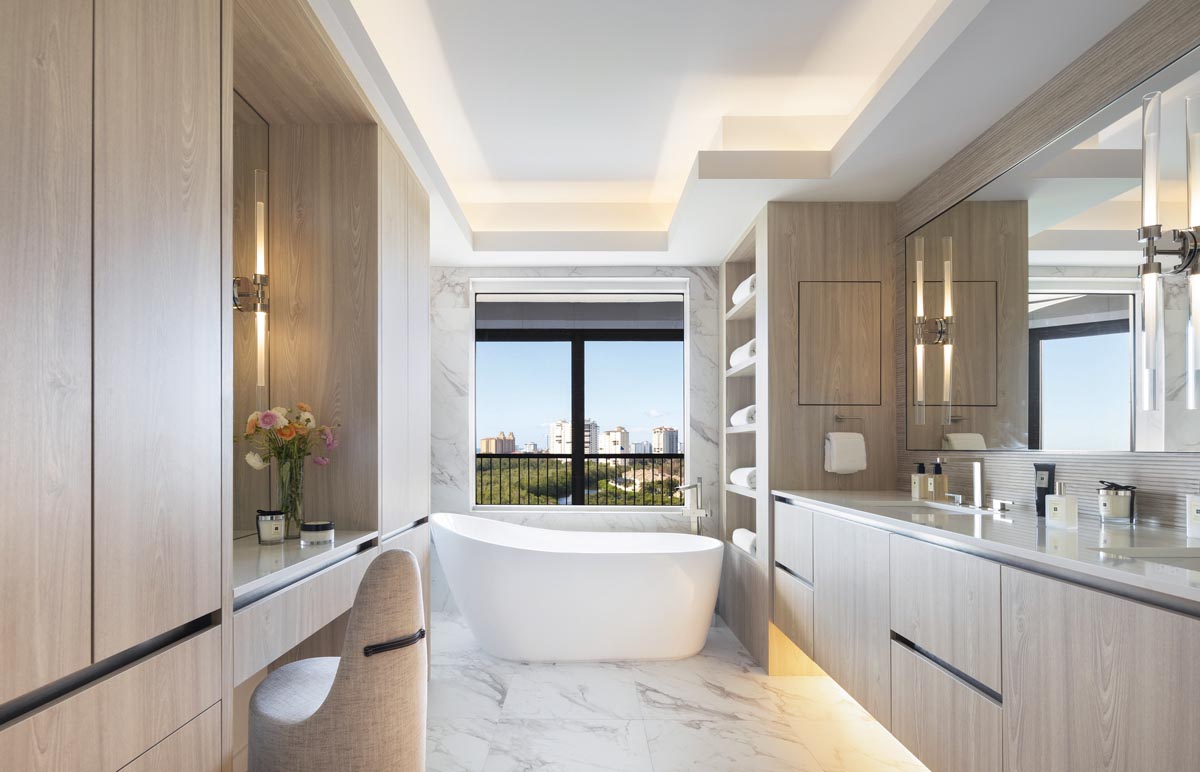
The kitchen and dining area were reimagined with equal intention, emphasizing storage, function, and sculptural presence. In the primary bathroom, walls were removed and replaced with glass partitions, expanding the shower and allowing for a cantilevered bench, custom storage, and a vanity designed with concealed medicine cabinets. “Interior architecture informs how clients use a space and how they feel in it,” DeRiggi explains. “Function and beauty must work together.”
The sum of all the expert design efforts is a residence that feels distinctly tailored to its sophisticated owner, where architecture, light, and art come together in a contemporary retreat shaped by clarity, comfort, and international influence.
Story Credits:
Interior Design by L.A. DeRiggi, Hudson Park Interior Design, Naples, FL
Text by Stephanie Davis Smith
Photography by Lori Hamilton, Naples, FL







Facebook Comments